








Charlotte Model
$ 640,185.00 USD


 Type
Type
 Bedrooms
4.00
 Bathrooms
4.00
 FT 2
FT 2
2613.00
 Price per f2
245.00
Description
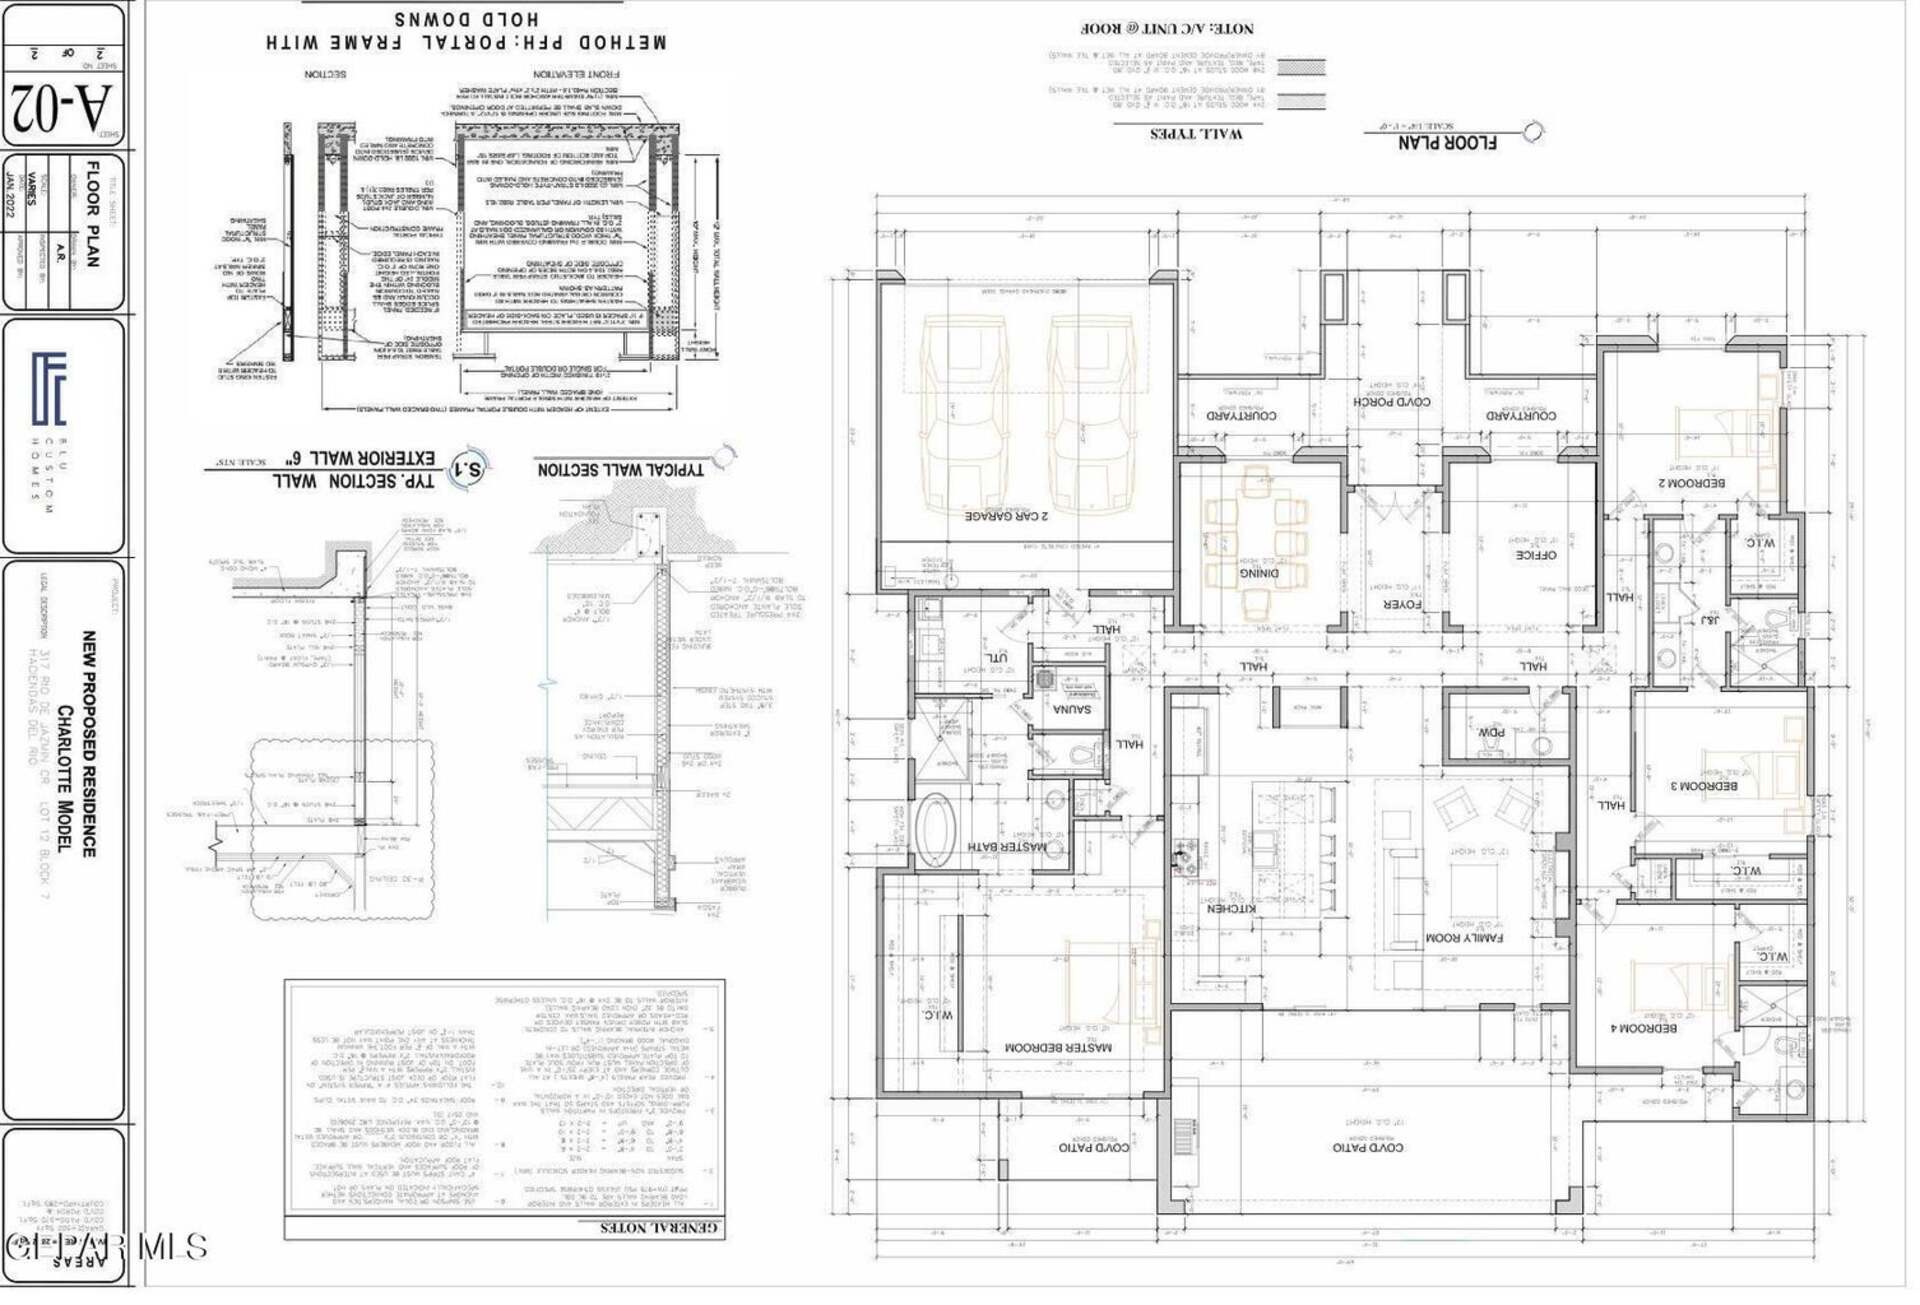
The Charlotte floor plan offers an open layout with stunning finishes featuring four bedrooms—including a sauna in the main bedroom—four bathrooms and ample living spaces such as an office TV room and kitchen with an island This home also includes a foyer courtyard and a covered patio that opens to a spacious backyard all set in a community close to schools shopping and scenic trails
Details & features








Virtual tour
Floorplans
CONTACT SPECIALIST

Angel Flores
,

Blu Custom Homes
Home Builder
945 South Mesa Hills Drive

ClearView Realty
12247 Rojas Drive
Contact our agents
Take advantage of competitive rates and flexible terms. Calculate your payment and choose the best option.
Turn your rent into equity with a mortgage designed for you. Get preferential rates, flexible terms and a real projection of your monthly payment so you can decide with total confidence.
{{ trans('mortage.title') }}
{{ lang == 'mx' ? 'Para' : 'For' }} Rio de Jazmin Circle
{{ trans('mortage.app') }}
{{ trans('mortage.note') }}
Discover El Paso
El Paso
El Paso is a city in western Texas that is located next to the waters of the Rio Grande. On the outskirts of the city, Franklin Mountains State Park is home to cacti and desert fauna, such as coyotes and golden eagles.

Interested in this property?
Leave us your information and one of our specialists will contact you shortly.
Contact us

Order Summary
Total Products: $ 11,111.00
Discount Code: $ 0.00 MXM
Subtotal: $ 11,111.00
There are no items in your cart.
Total Products $ 0.00
Discount Code $ 0.00
Subtotal: $ 0.00