








412 Frodsham St
$ 402,000.00 USD


 Type
Type
 Bedrooms
4.00
 Bathrooms
3.00
 FT 2
FT 2
2,576.00 ft²
 Price per ft²
156.06
Description
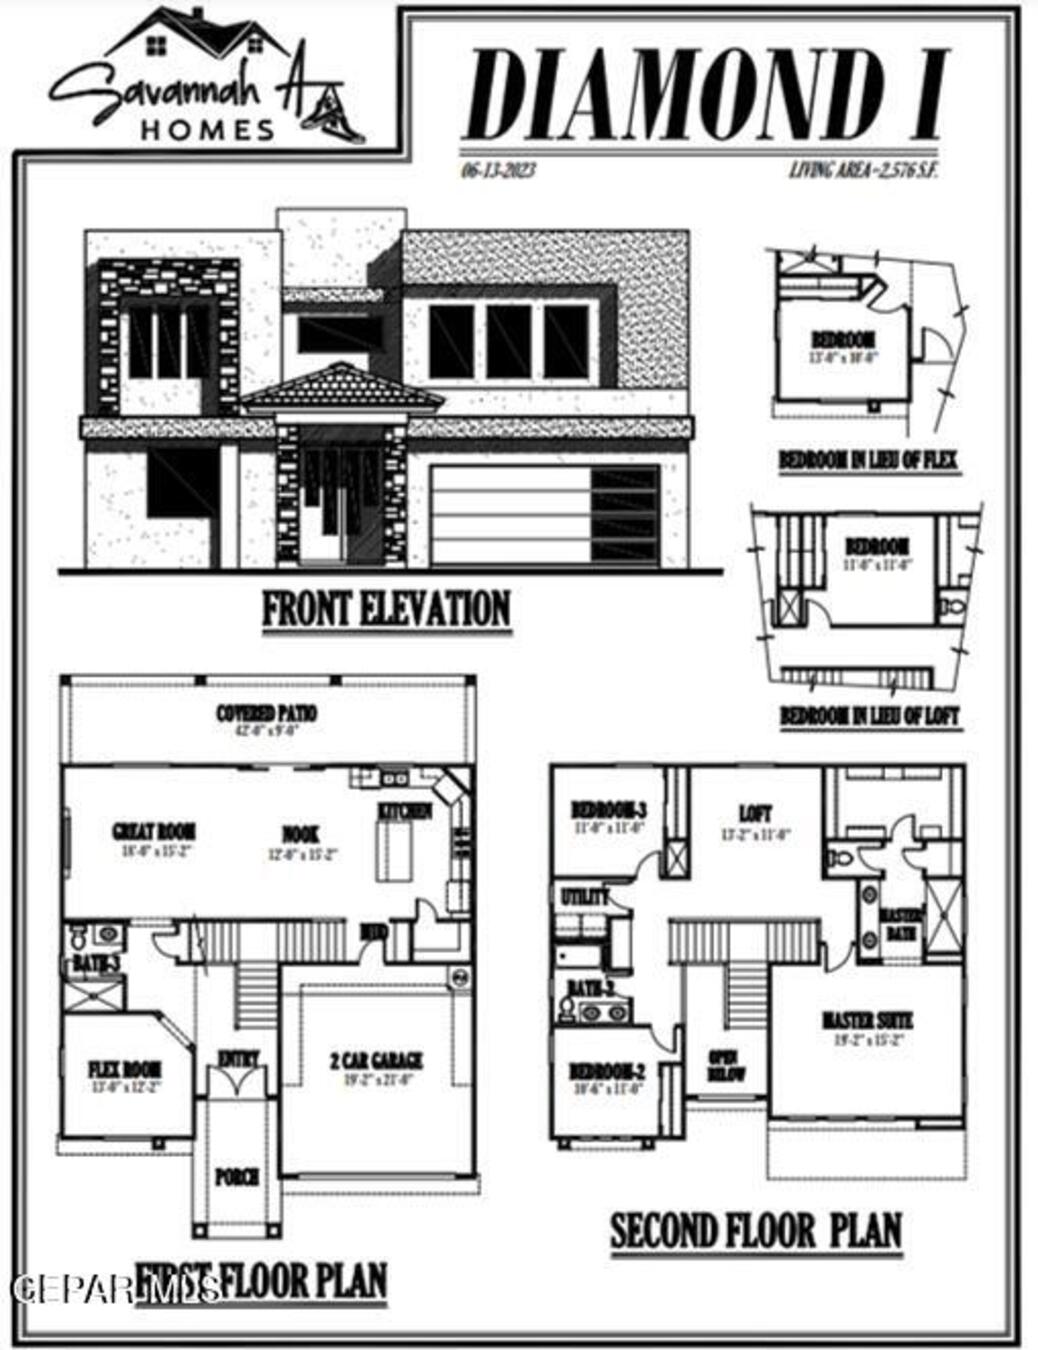
The Diamond I Floorplan in Peyton Estates Amazing features in a stunningly designed home Entertain in your indooroutdoor living area that includes a large panel sliding door that leads to the signature End to End patio Enjoy beautiful views of the city and our surrounding mountains from the second floor Call us today to make this home yours
Details & features








Property features
Interior 16
- Attic
- Bedrooms
- Cabinets
- Ceiling fans
- Dining room
- Family room
- Fireplace
- Kitchen countertop
- Kitchen sinks
- Laundry room
- Living room
- Master bath
- Mudroom
- Office
- Pantry
- Recreation room
Outdoor 5
- Barbecue area
- Deck
- Fenced yard
- Garden
- Lawn
Utilities 1
- Internet & TV
Parking 1
- Garage
Appliances 5
- Dryer
- Freezer
- Garbage disposer
- Microwave
- Refrigerator
HOA & rules 1
- Pets allowed
Smart home 1
- Intercom system
Security 1
- Security system
Virtual tour
Floorplans
Car-dependent Hospital 2,620m · School 2,660m · Restaurant 2,949m

Angel Flores
,

Savannah A. Homes
Home Builder
El paso

ClearView Realty
12247 Rojas Drive
Contact our agents
Take advantage of competitive rates and flexible terms. Calculate your payment and choose the best option.
Turn your rent into equity with a mortgage designed for you. Get preferential rates, flexible terms and a real projection of your monthly payment so you can decide with total confidence.
{{ trans('mortage.title') }}
{{ lang == 'mx' ? 'Para' : 'For' }} Frodsham Street
{{ trans('mortage.app') }}
{{ trans('mortage.note') }}
Discover Texas
Texas

Discover El Paso
El Paso
El Paso is a city in western Texas that is located next to the waters of the Rio Grande. On the outskirts of the city, Franklin Mountains State Park is home to cacti and desert fauna, such as coyotes and golden eagles.

Neighborhood Peyton Estates
Peyton Estates
Peyton Estates is an area of El Paso, Texas. There are 45 homes listed here, with 3 and 4 bedrooms.

Interested in this property?
Leave us your information and one of our specialists will contact you shortly.
Contact us

Order Summary
Total Products: $ 11,111.00
Discount Code: $ 0.00 MXM
Subtotal: $ 11,111.00
There are no items in your cart.
Total Products $ 0.00
Discount Code $ 0.00
Subtotal: $ 0.00