








112 Sarah Trail
$ 333,890.00 USD


 Type
Type
 Bedrooms
3.00
 Bathrooms
2.00
 FT 2
FT 2
1,649.00 ft²
 Price per ft²
202.48
Description
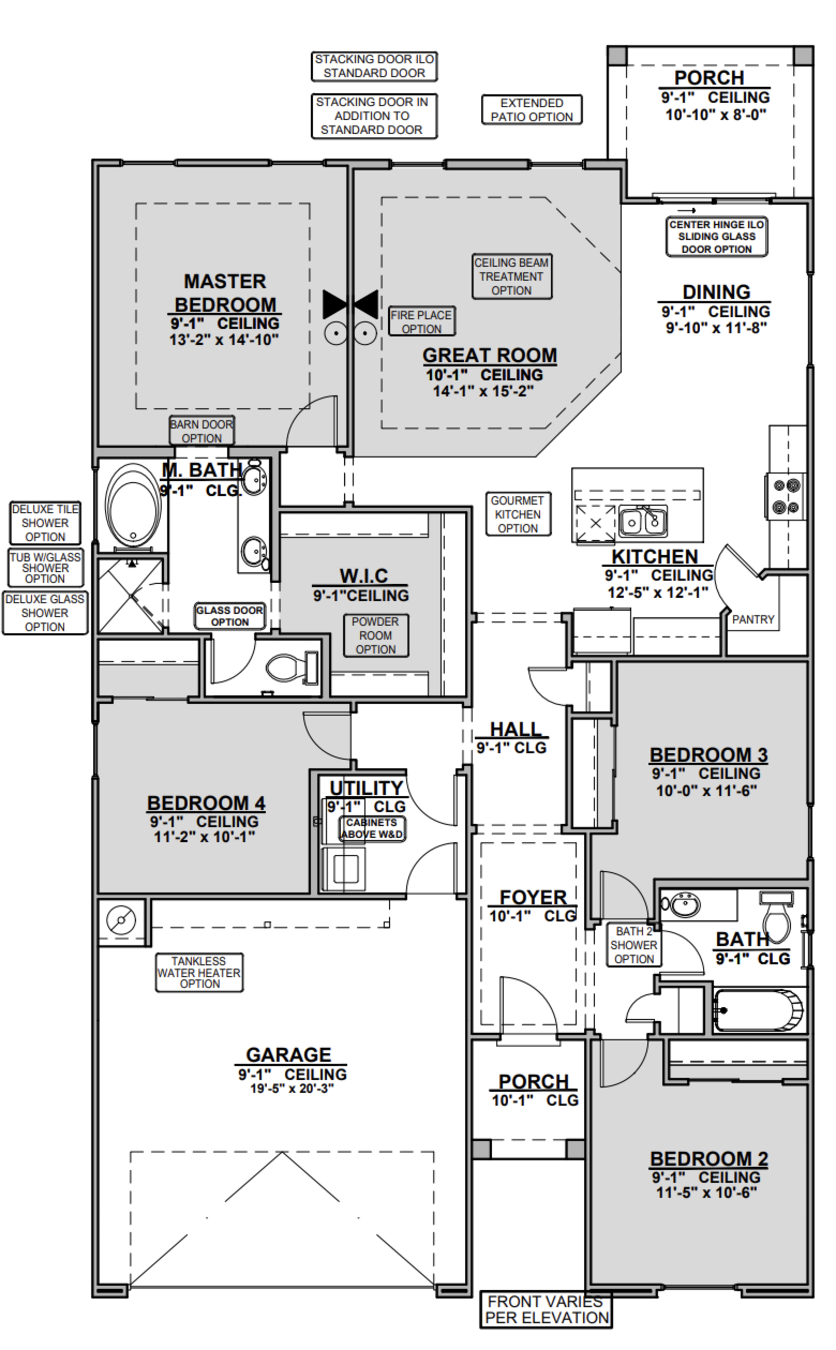
Welcome to your dream home in Rancho Santa Teresa This 1649 sqft new construction features 3 bedrooms 2 baths and an open floor plan connecting the great room dining area and gourmet kitchen with sleek white cabinets granite countertops and stainless steel appliances The owners suite offers a deluxe shower double vanity and walk-in closet
Details & features








Property features
Interior 13
- Bathroom vanities
- Bedrooms
- Cabinets
- Ceiling fans
- Dining room
- Kitchen countertop
- Laundry room
- Living room
- Master bath
- Mudroom
- Office
- Pantry
- Wet bar
Outdoor 5
- Barbecue area
- Deck
- Fenced yard
- Garden
- Lawn
Utilities 1
- Internet & TV
Parking 1
- Garage
HOA & rules 1
- Pets allowed
Smart home 1
- Intercom system
Virtual tour
Floorplans
Car-dependent School 660m · Park 2,105m · Grocery 2,402m

Angel Flores
,

ClearView Realty
12247 Rojas Drive
Contact our agents
Take advantage of competitive rates and flexible terms. Calculate your payment and choose the best option.
Turn your rent into equity with a mortgage designed for you. Get preferential rates, flexible terms and a real projection of your monthly payment so you can decide with total confidence.
{{ trans('mortage.title') }}
{{ lang == 'mx' ? 'Para' : 'For' }} Sarah Trail
{{ trans('mortage.app') }}
{{ trans('mortage.note') }}
Discover New Mexico
New Mexico
Discover Santa Teresa
Santa Teresa
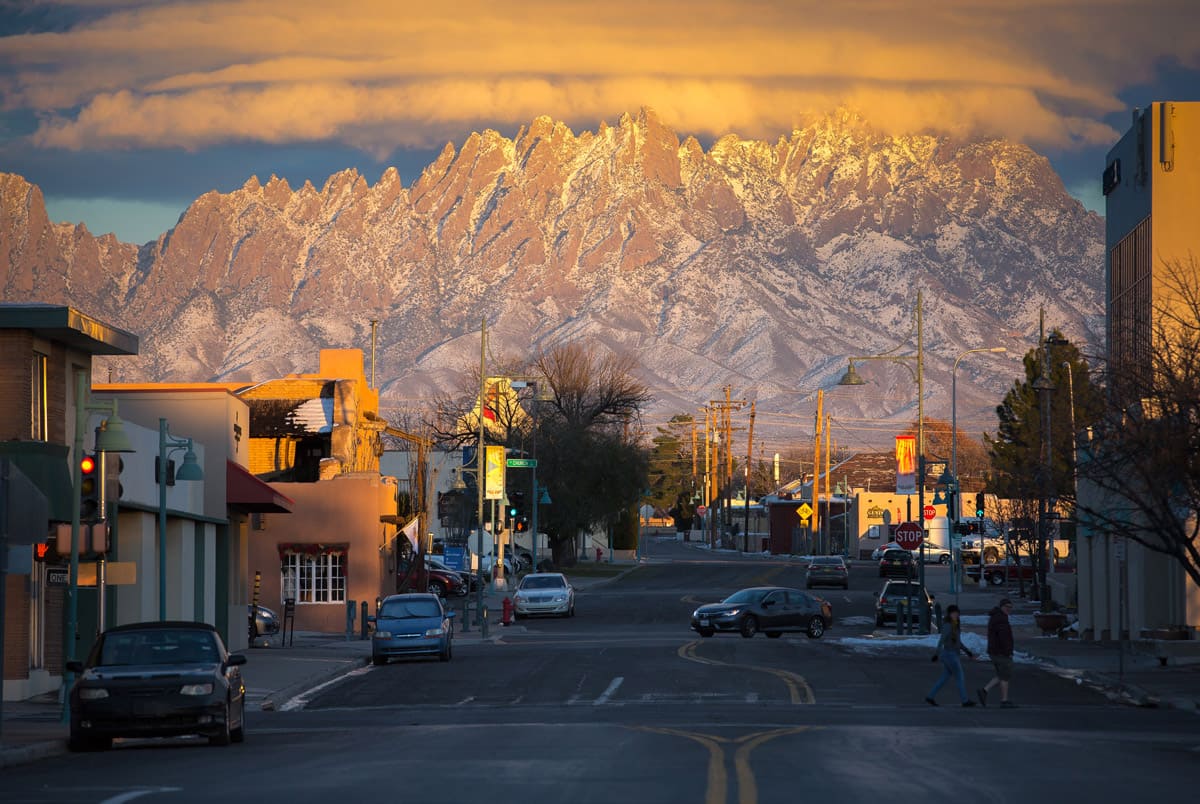
Santa Teresa, New Mexico, is a vibrant and expanding community in Doña Ana County, strategically located at the junction of New Mexico, Texas, and Mexico. Part of the El Paso Metropolitan Area, it is a key hub of…
Neighborhood Rancho Santa Teresa
Rancho Santa Teresa
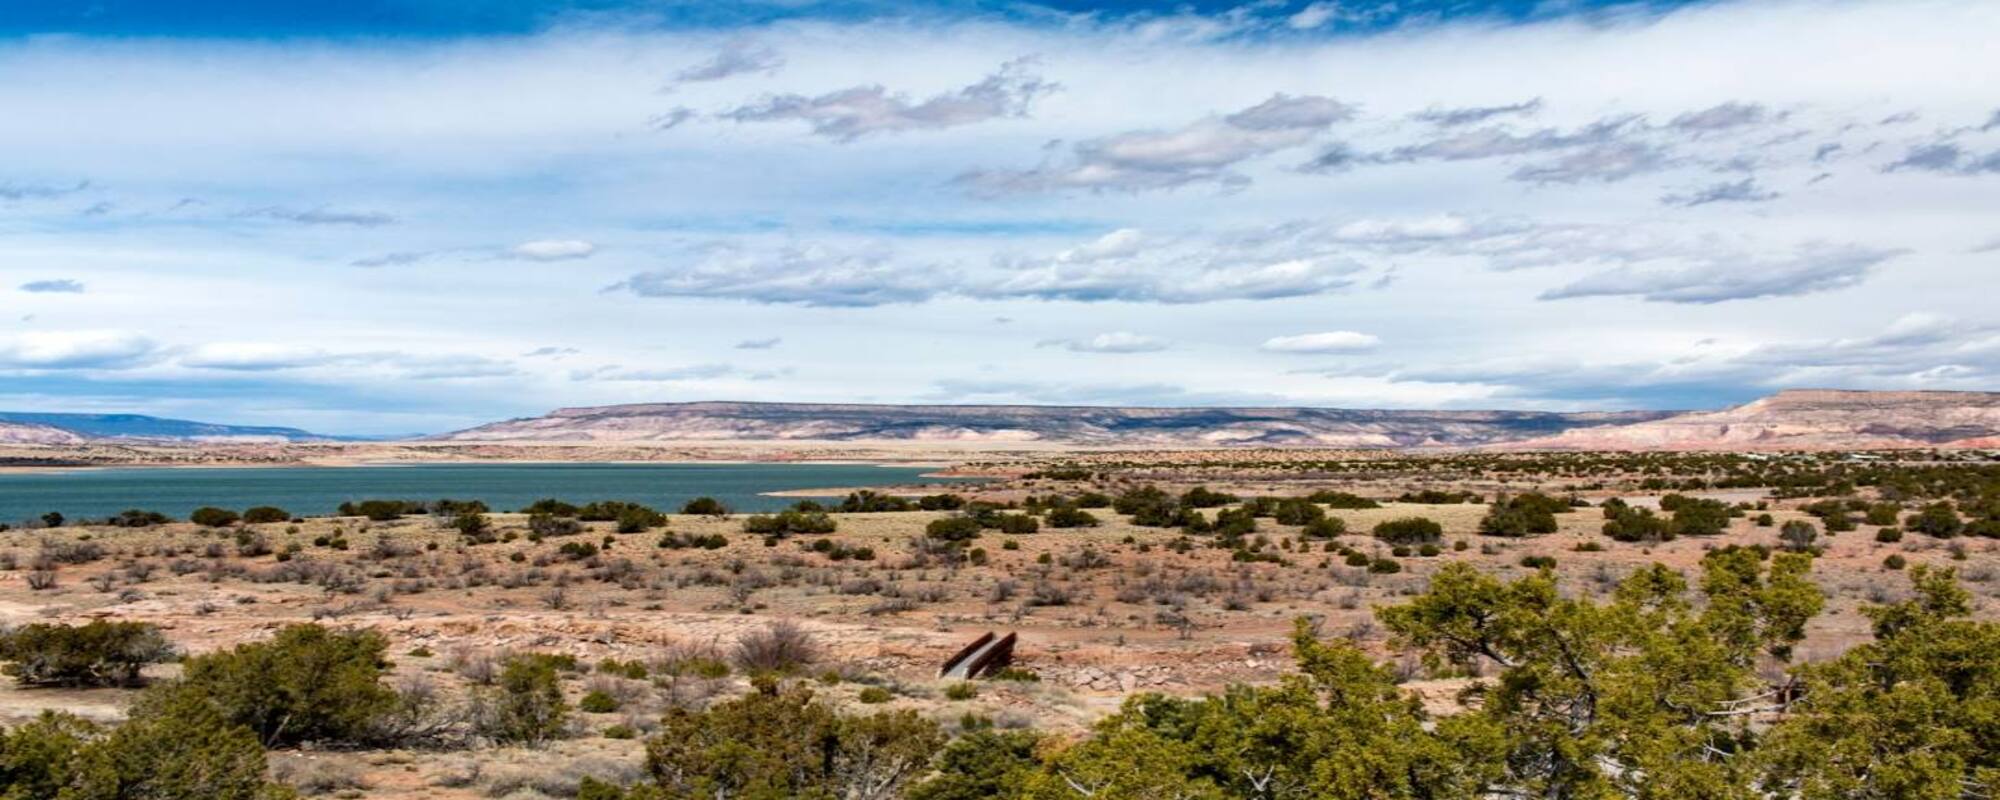
Rancho Santa Teresa is an area of Santa Teresa, New Mexico. There are 34 homes listed here, with 3 to 5 bedrooms.

Interested in this property?
Leave us your information and one of our specialists will contact you shortly.
Contact us

Order Summary
Total Products: $ 11,111.00
Discount Code: $ 0.00 MXM
Subtotal: $ 11,111.00
There are no items in your cart.
Total Products $ 0.00
Discount Code $ 0.00
Subtotal: $ 0.00