








127 Esther Trail
$ 312,949.00 USD


 Type
Type
 Bedrooms
3.00
 Bathrooms
2.00
 FT 2
FT 2
5,300.00 ft²
 Price per ft²
59.05
Description
WOOLAND PLAN Ranch open plan with zoned master bedroom Kitchen features island with granite counter tops staggered cabinets crown molding 1 bedroom with walk in closet Master with walk in closet ensuite walk in shower Rinnai tankless water heater Garage prewired for EV charging station Tile back patio Photos used for illustration purposes
Details & features








Property features
Interior 4
- Bedrooms
- Ceiling fans
- Kitchen countertop
- Pantry
Outdoor 2
- Fenced yard
- Garden
Utilities 1
- Internet & TV
Parking 1
- Garage
Appliances 5
- Dishwasher
- Dryer
- Garbage disposer
- Microwave
- Range oven
Security 1
- Security system
Virtual tour
Floorplans
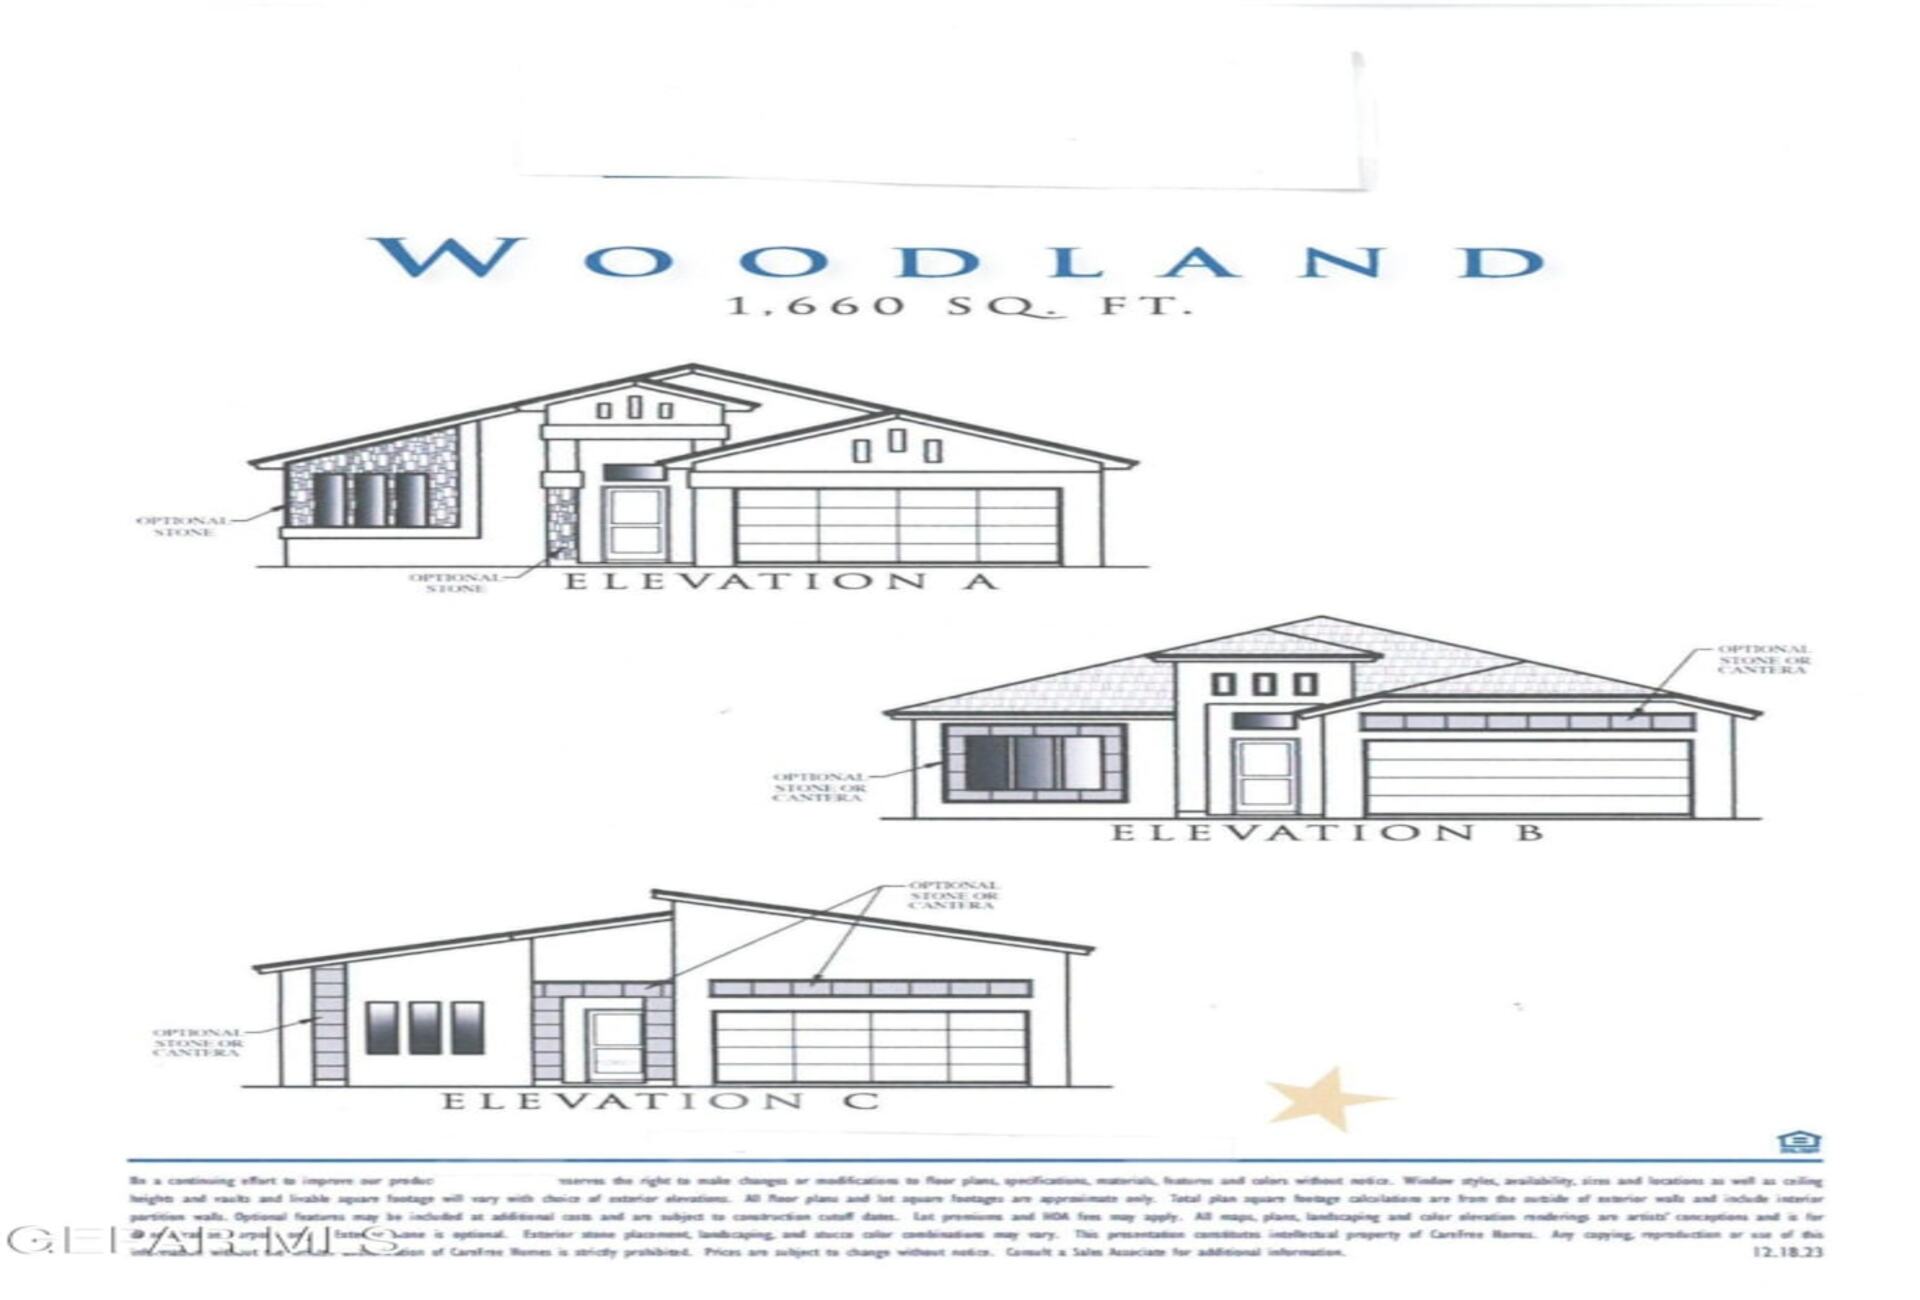
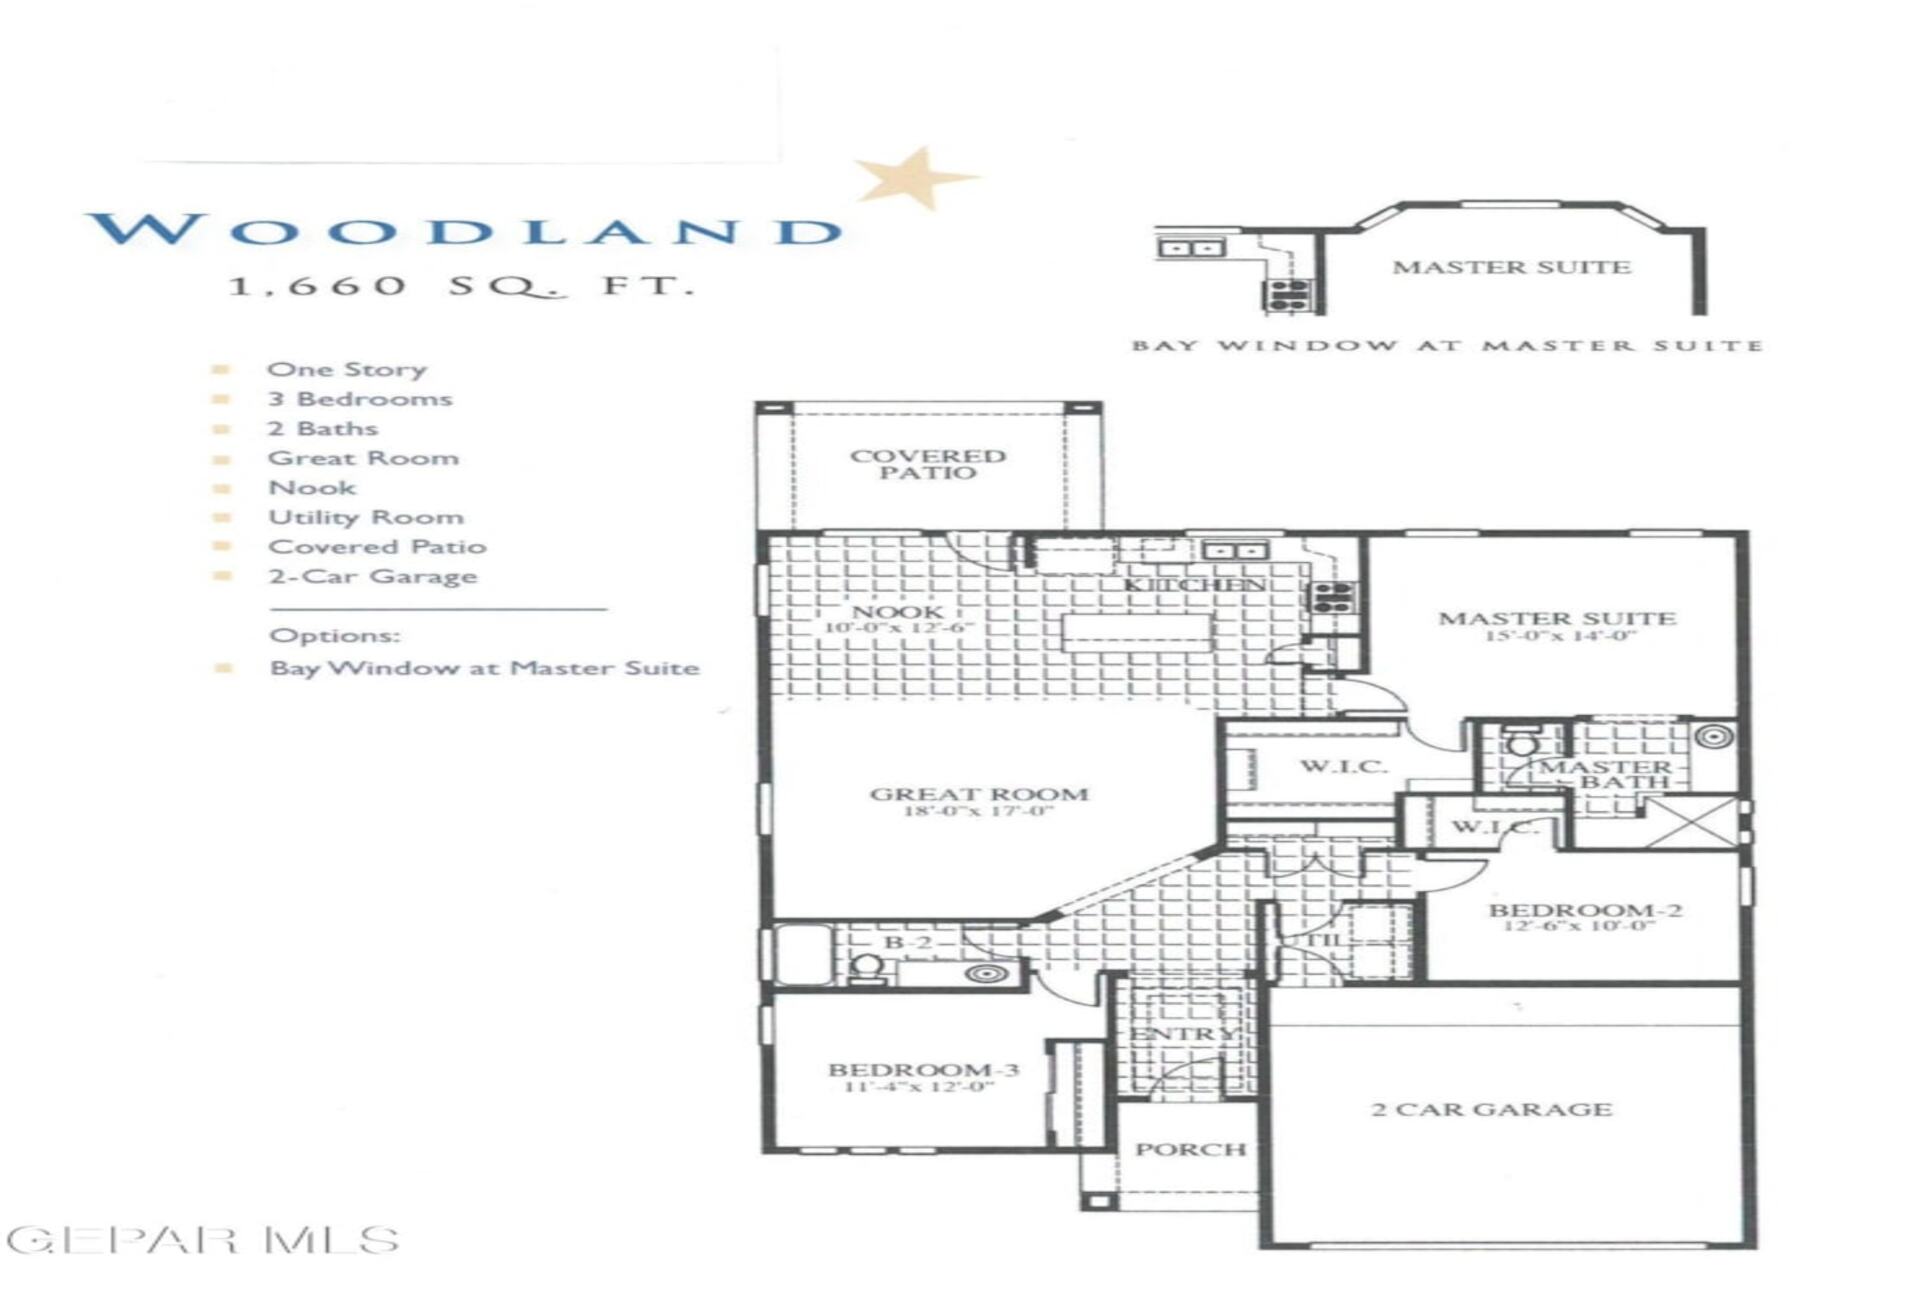
Car-dependent School 742m · Park 2,086m · Grocery 2,416m

Angel Flores
,

ClearView Realty
12247 Rojas Drive
Contact our agents
Take advantage of competitive rates and flexible terms. Calculate your payment and choose the best option.
Turn your rent into equity with a mortgage designed for you. Get preferential rates, flexible terms and a real projection of your monthly payment so you can decide with total confidence.
{{ trans('mortage.title') }}
{{ lang == 'mx' ? 'Para' : 'For' }} Esther Trail
{{ trans('mortage.app') }}
{{ trans('mortage.note') }}
Discover New Mexico
New Mexico

Discover Santa Teresa
Santa Teresa
Santa Teresa, New Mexico, is a vibrant and expanding community in Doña Ana County, strategically located at the junction of New Mexico, Texas, and Mexico. Part of the El Paso Metropolitan Area, it is a key hub of…
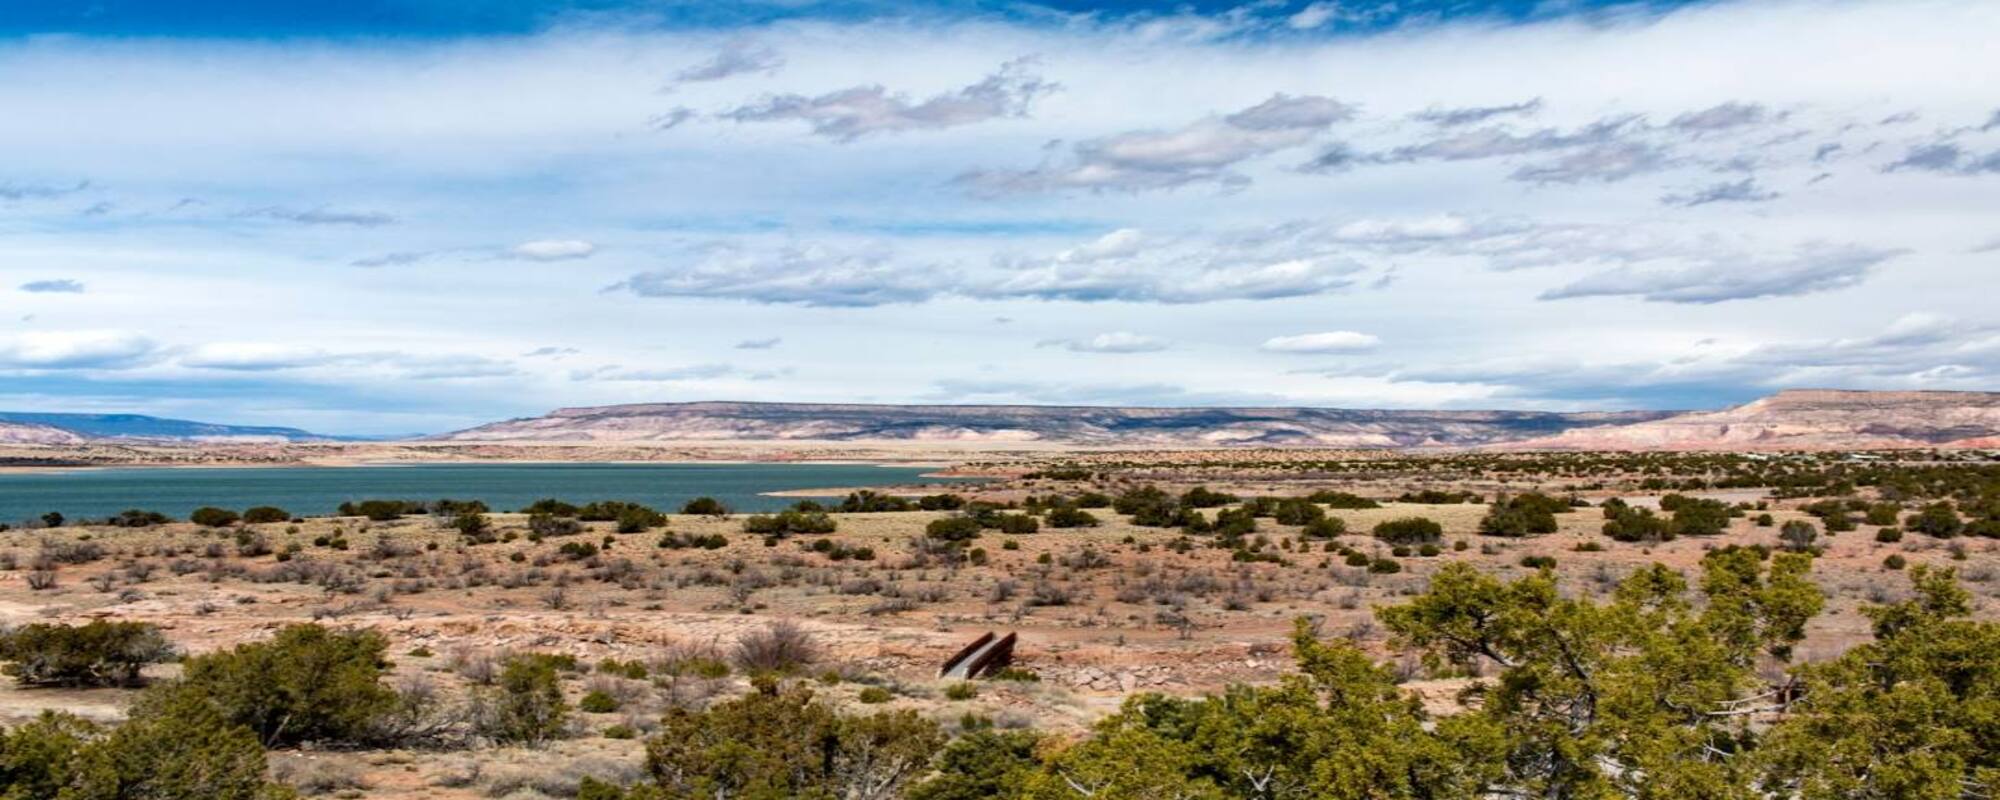
Neighborhood Rancho Santa Teresa
Rancho Santa Teresa
Rancho Santa Teresa is an area of Santa Teresa, New Mexico. There are 34 homes listed here, with 3 to 5 bedrooms.

Interested in this property?
Leave us your information and one of our specialists will contact you shortly.
Contact us

Order Summary
Total Products: $ 11,111.00
Discount Code: $ 0.00 MXM
Subtotal: $ 11,111.00
There are no items in your cart.
Total Products $ 0.00
Discount Code $ 0.00
Subtotal: $ 0.00